


1110 County Road 2004 Glen Rose, TX 76043

UPDATED:
Key Details
Property Type Single Family Home
Sub Type Single Family Residence
Listing Status Active
Purchase Type For Sale
Square Footage 2,629 sqft
MLS Listing ID 21183639
Style Modern Farmhouse
Bedrooms 4
Full Baths 3
Half Baths 1
HOA Y/N None
Year Built 2026
Lot Size 1.600 Acres
Acres 1.6
Property Sub-Type Single Family Residence
Property Description
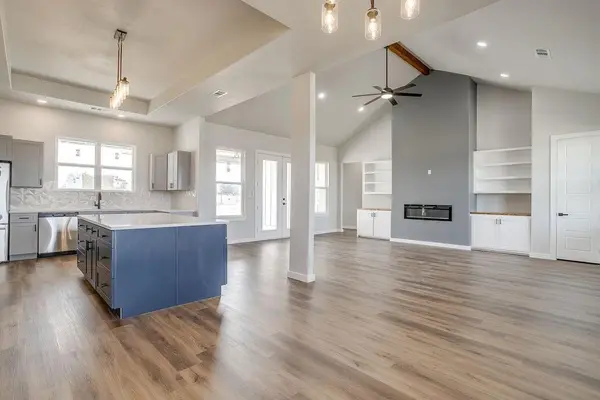
Storage space is definitely not something you'll be short on here! There's tons of storage throughout the home, making it easy to keep everything organized. The primary suite is a true retreat, complete with a dream closet that gives you all the space you could want. With four bedrooms and 3.5 bathrooms, there's plenty of room for family, guests, a home office or whatever your lifestyle requires.
And to make moving even easier, all appliances are included! Add in the spacious 1.6-acre lot, no HOA, beautiful natural light, high ceilings, and a layout designed for comfortable living, and you have a home that checks all the boxes.
Come see it for yourself—you may have just found the one!
Location
State TX
County Somervell
Direction From Glen Rose square Hwy 144 toward Walnut Springs, Left on CR 2007 quick right turn onto CR 2004, about 700 feet on left
Rooms
Dining Room 1
Interior
Interior Features Built-in Features, Built-in Wine Cooler, Cathedral Ceiling(s), Decorative Lighting, Eat-in Kitchen, Kitchen Island, Open Floorplan, Pantry, Vaulted Ceiling(s), Walk-In Closet(s)
Heating Central, Electric, Fireplace Insert
Cooling Ceiling Fan(s), Central Air, Electric
Flooring Luxury Vinyl Plank
Fireplaces Number 2
Fireplaces Type Electric, Insert, Living Room, Primary Bedroom
Appliance Dishwasher, Disposal, Electric Oven, Electric Range, Electric Water Heater, Microwave, Refrigerator
Heat Source Central, Electric, Fireplace Insert
Laundry Electric Dryer Hookup, Full Size W/D Area
Exterior
Exterior Feature Covered Patio/Porch
Garage Spaces 2.0
Carport Spaces 2
Fence Partial, Perimeter
Utilities Available Aerobic Septic, Co-op Electric, Co-op Water, Outside City Limits
Roof Type Shingle
Total Parking Spaces 2
Garage Yes
Building
Lot Description Cleared, Rolling Slope
Story Two
Foundation Slab
Level or Stories Two
Structure Type Board & Batten Siding
Schools
Elementary Schools Glen Rose
High Schools Glen Rose
School District Glen Rose Isd
Others
Restrictions Unknown Encumbrance(s)
Acceptable Financing Cash, Conventional, FHA, VA Loan
Listing Terms Cash, Conventional, FHA, VA Loan
Special Listing Condition Aerial Photo
Virtual Tour https://www.propertypanorama.com/instaview/ntreis/21183639

NEARBY SCHOOL & BUSINESS
GET MORE INFORMATION