
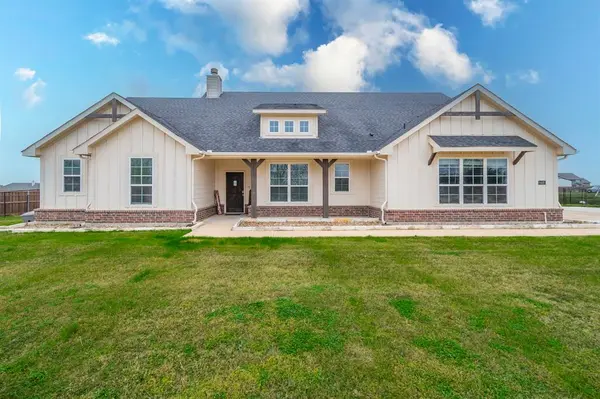

8432 Abner Road Oak Ridge, TX 75161

UPDATED:
Key Details
Property Type Single Family Home
Sub Type Single Family Residence
Listing Status Active Option Contract
Purchase Type For Sale
Square Footage 2,436 sqft
Subdivision Oak Vly Ph 1
MLS Listing ID 21162429
Style Ranch
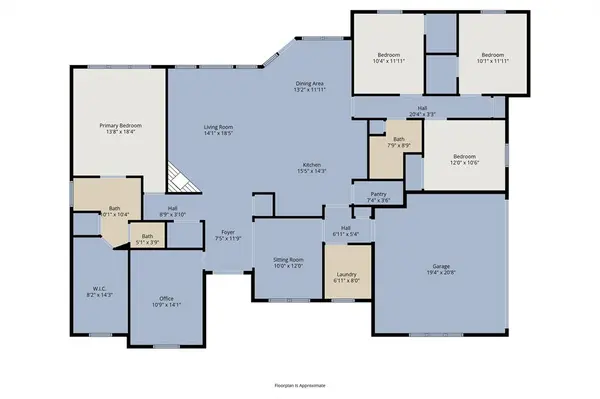
Bedrooms 4
Full Baths 2
HOA Y/N None
Year Built 2020
Annual Tax Amount $9,326
Lot Size 1.048 Acres
Acres 1.048
Lot Dimensions 153x308
Property Sub-Type Single Family Residence
Property Description
Situated on a full acre, this property is thoughtfully designed for both everyday living and outdoor enjoyment. The open floor plan creates a seamless flow between the living, dining, and kitchen spaces, enhanced by durable tile flooring throughout the home. Natural light fills the space, making it ideal for gatherings or quiet evenings at home. Step out back to the covered porch and enjoy peaceful views of your land—perfect for morning coffee or relaxing at sunset.
Outside, the property truly shines. A fully fenced yard offers privacy and security, while the livestock pen with electric fencing provides ready-to-use functionality for animals. There's a dedicated chicken coop, established flower beds with French drains, full gutters around the home, and a charming small pond that adds to the serene setting. The outdoor fire pit creates a welcoming space for entertaining or unwinding under the stars.
For those who value workspace and storage, the shop is a standout feature—1200 sq. ft., equipped with electric and water, foam insulation, and accessible by a drive that goes all the way to the shop for easy access. Whether you're working on projects, housing equipment, or running a hobby operation, this space delivers versatility.
Additional highlights include an outdoor fire pit, washer, dryer, and refrigerator that will remain with the home, adding immediate value and convenience for the next owner.
This property offers the freedom to live how you want—space to grow, room to work, and a home designed for comfort and practicality. A rare opportunity to enjoy modern living without restrictions, all in a peaceful setting you'll love coming home to.
Location
State TX
County Kaufman
Direction Use GPS
Rooms
Dining Room 2
Interior
Interior Features Central Vacuum, Decorative Lighting, High Speed Internet Available
Heating Central, Electric
Cooling Central Air, Electric
Flooring Ceramic Tile
Fireplaces Number 1
Fireplaces Type Brick, Insert, Wood Burning
Appliance Built-in Refrigerator, Dishwasher, Disposal, Electric Oven, Electric Range, Convection Oven, Refrigerator, Water Filter
Heat Source Central, Electric
Laundry Utility Room, Dryer Hookup, Washer Hookup
Exterior
Exterior Feature Covered Patio/Porch, Fire Pit, Rain Gutters
Garage Spaces 2.0
Fence Chain Link
Utilities Available Aerobic Septic, Asphalt, City Water, Community Mailbox
Roof Type Tar/Gravel
Total Parking Spaces 2
Garage Yes
Building
Lot Description Subdivision, Tank/ Pond
Story One
Foundation Slab
Level or Stories One
Structure Type Brick,Frame
Schools
Elementary Schools Gilbert Willie, Sr.
Middle Schools Furlough
High Schools Terrell
School District Terrell Isd
Others
Restrictions Deed
Acceptable Financing Assumable, Cash, Contact Agent, Conventional, FHA, VA Assumable, VA Loan
Listing Terms Assumable, Cash, Contact Agent, Conventional, FHA, VA Assumable, VA Loan
Special Listing Condition Deed Restrictions, Survey Available
Virtual Tour https://www.propertypanorama.com/instaview/ntreis/21162429

NEARBY SCHOOL & BUSINESS
GET MORE INFORMATION